
Our Projects Driven by
Human Expertise

At Macogep, every project is first and foremost a human success. Our teams bring their expertise and passion to serve your ambitions.

Service
Secteur d'activité
Ville
Réinitialiser
14 Projets correspondants

Bus Garage Expansion

Client: La Société de transport de Laval

Coût du projet: 246M

Dates: 2021 - 2026

Service:
Construction Management Cost control (D, C, B, and A classes) Project implementation strategy Risk analysis
Secteur d'activité:
Building

Project

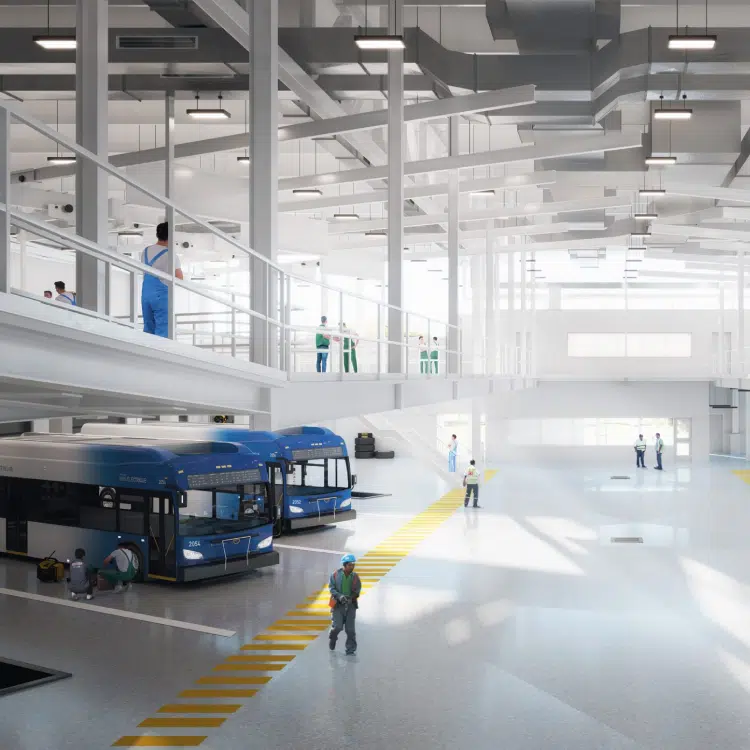
The Société de transport de Laval is expanding its current garage. The project must account for the gradual electrification of its bus fleet, the increase in transport services, and therefore, the total number of buses required.

The new expansion included:

  • The addition of indoor parking spaces for supervisor network vehicles;
  • The addition of a bus exit on Francis-Hugues Avenue;
  • An electronics workshop and a satellite warehouse;
  • New mechanical, electrical, and IT rooms;

And more.

Specifications

  • Project area: 57,600 m²
  • Validation of regulations and supplier recommendations to avoid risks of modifications to the fire protection system;
  • Civil engineering analysis to identify the slope configuration of the new slab inside the future garage, thus avoiding a height difference between the current building and Cunard Street.

Mandate 1

Execution Strategy

Macogep identified, analyzed, and evaluated measures to ensure adherence to the schedule and achieve the target dates set by the Société de transport de Laval.

Risk Analysis

  • Risk analysis related to the various execution methods;
  • Establishment of the risk register with qualitative and quantitative analyses;
  • Identification of the most appropriate execution method for the project.

Cost Control

The estimate during the call for tenders served as a reference for the Société de transport de Laval to validate the bids submitted by contractors and establish professional fee budgets for construction supervision.

Mandate 2

Construction Management

Macogep’s teams coordinated and supervised as the lead contractor on-site.

  • Validation of the work budget established by the Société de transport de Laval before design and execution strategy of the construction;
  • Rapid establishment of a detailed master schedule;
  • Preparation of detailed cost estimates for construction work and/or equipment installations;
  • Development of technical solutions, identification of execution constraints, and proposal of cost reduction or improvement solutions;
  • Development and coordination of the procurement strategy;
  • Planning of site opening with professionals, installation, and start-up of equipment;
  • Supervision of site progress, safety, and prevention on-site;
  • Evaluation or cross-checking of contractor or subcontractor proposals regarding change orders during the execution of the work;
  • Preparation of monthly progress reports on costs and project scheduling.
Laval

Maintaining assets and upgrading Domaine Forget

Client: Le Domaine Forget de Charlevoix inc.

Coût du projet: 13 M$

Dates: 2023 - 2025

Service:
Project Management
Secteur d'activité:
Culture
Project


Founded in 1978, Domaine Forget combines heritage buildings with more modern constructions. To preserve its infrastructure and reorganize certain spaces, Domaine Forget aims to renovate its heritage buildings, built between 1900 and 1960, and carry out necessary updates to meet current standards.

Specificities

  • Work in an Occupied Environment: noise, protection of artworks, and service interruptions.
  • Availability of local labor limiting the ability to accelerate the project schedule.
  • Large historic property with buildings of various ages.

Mandate

  • Development of administrative procedures, communication strategies and validation of budget and schedule;
  • Drawing up the list of studies required, drafting terms of reference for external service providers, and preparing the program and feasibility report;
  • Coordination and supervision of detailed program preparation, including professional cost estimates;
  • Design follow-up
  • Drafting of tender documents and management of the process up to contract award.
  • Coordination of the general contractor with the professionals and validation of the work’s conformity.
Saint-Irénée, Charlevoix

Renovation of the Camille-Roy Pavilion at the National Museum of History of Quebec, Espace bleu de la Capitale-Nationale

Client: Société québécoise des infrastructures

Coût du projet: 47 M$

Dates: 2021 - 2025

Service:
Construction Management Construction Management
Secteur d'activité:
Culture

Project

The project is part of the Espace Bleu network, a government initiative aimed at enhancing Quebec’s cultural, heritage, and tourism infrastructure. The Camille-Roy Pavilion, built in 1854, is part of a collection of heritage buildings owned by the National Museum of History of Quebec. The construction program includes the Espace Bleus initiative, the Séminaire Museum, and common areas.

Specificities

  • Work in an Occupied Building: Managing simultaneous construction projects, requiring negotiations over space and consideration for current users.
  • Preservation of Heritage Elements: Ensuring the protection of architectural and archaeological features throughout the renovation.
  • Fast-Track Development: Implementing the project on an accelerated timeline, presenting planning challenges due to the evolving nature of the concept.
  • Contaminant Management: Addressing the presence of hazardous materials such as asbestos and lead in most areas of the building.

Mandate

  • Construction Site Management: Overseeing construction conditions and general works.
  • Progress Monitoring: Tracking project evolution in relation to the schedule and coordinating follow-up meetings.
  • Risk and Issue Management: Identifying and addressing potential risks and challenges.
  • Gap Analysis: Evaluating discrepancies and implementing corrective and preventive actions.
  • Cost Evaluation: Assessing the financial implications of changes based on approved amendments.
Québec

Construction of the Saint-Sauveur arts center

Client: Festival des arts de Saint-Sauveur

Dates: 2024

Service:
Project Business Cases
Secteur d'activité:
Culture

Project

The construction of a new multi-purpose hall adjacent to the Saint-Sauveur library will create a cultural hub in the heart of the village on avenue de l’Église. The hall’s distinctive feature will be its capacity to host shows from all artistic disciplines, with a particular emphasis on dance, given the appeal of the Festival des Arts de Saint-Sauveur, which already offers a varied program for a wide audience.

Special features

  • Steep slope of the site: design of bleachers, stage, loading dock and stage access based on the profile of the slope to minimize excavation costs, provide excellent viewing angles for dance and facilitate universal public access without the need for an elevator.
  • Optimization of the 662-seat auditorium.
  • Integration of wood in the construction
  • Numerous technical requirements and scenographic equipment
  • Durability of the tent

Mandate

  • Preparation of preliminary project file
  • Financial analysis of the current project through the development of a preliminary global project budget and a master project schedule based on the current design
  • Organization of a review of the organization’s needs, coordinating concept revision, market study and proforma budget development.
  • Drafting of the project business case.
Saint-Sauveur

Renovation, expansion, refurbishment and upgrading of Edwin-Bélanger Hall

Client: Les Arts de la scène de Montmagny

Coût du projet: 25 M$

Dates: 2023

Service:
Scope management
Secteur d'activité:
Culture

Project

Les Arts de la scène de Montmagny aims to offer high-quality, diversified programming to the population of the Côte-du-Sud region each year, in order to develop and retain regional audiences. However, the Salle Edwin-Bélanger has major shortcomings for professional shows and teaching stage management and techniques. The main problems concern user safety, acoustics for school activities, the configuration of the hall to accommodate artists, and access and circulation for the public, including people with reduced mobility.

Special features

  • Acceptance of the project by the School Service Center, eliminating disruption to school functions.
  • Identification of risks to develop a safe budget, in particular for the outcome of the seismic code and standards study impacted by raising the roof and piling the basement structure.
  • Development of a project and construction schedule, an implementation plan and a strategy for carrying out the work in a school, in order to ensure the safety of the project’s financing costs.

Mandate

  • Preparation of pre-project documents
  • Estimate project costs and related expenses
  • Development of project budget and master schedule, coordinating technical studies
  • Conduct needs analysis workshop to redefine realistic project scope
Montmagny

Jacques-Leber Secondary School expansion

Client: Société québécoise des infrastructures

Coût du projet: 220 M$

Dates: 2023

Service:
Scope management
Secteur d'activité:
Education

Project

The CSSS des Grandes-Seigneuries has planned the construction of a new building for Jacques-Leber Secondary School. This expansion will add 731 student places. The project will be carried out in several phases: a new building will be constructed to extend the existing school, then students and staff will move in, and finally the demolition of the old building and its reconstruction on the current site will be scheduled. A special feature of this project is that it is the first in Quebec to use the “Progressive Design-Build” construction method.

Special features

  • Facilitation mandate
  • Planning and organization of one to two workshops per week (average duration 4 hours) with all stakeholders.
  • Some workshops conducted in hybrid mode

Mandate

  • Organization of 25 collaborative workshops over 6 months to establish collaborative principles and develop work design and planning
  • Application of collaborative facilitation tools, techniques and methods
  • Preparation of action plan, workshop roadmaps, agendas and minutes
  • Advising the Steering Committee
  • Design development
  • Expertise to ensure project cost and quality control
Saint-Constant

Maintaining POP Museum assets

Client: Musée POP

Coût du projet: 11,8 M$

Dates: 2023

Service:
Project Management
Secteur d'activité:
Culture

Project

The Musée POP is an NPO welcoming a diverse public in a 30-year-old complex attached to the Old Prison of Trois-Rivières, a heritage building.
The Museum needed to undertake work to alleviate problems of wear and tear on its installations and equipment, and ensure its long-term survival, while improving energy efficiency and focusing on the safety of personnel and property.

Special features

This project involves some major challenges:

  • Diverse building styles: a 30-year-old building connected to a 19th-century heritage building.
  • Work in an occupied environment requiring coordination: noise, protection of works and service interruptions.
  • Project located in Old Trois-Rivières: more complex access, waste management, access and traffic management.
  • Highly touristic environment: management of pedestrian and vehicular traffic.
  • MCC rules to be applied

Mandate

  • Administrative procedures, communication strategies and validation of budget and schedule;
  • Preparation of a list of required studies, drafting of terms of reference for external service providers, and coordination of preparation of program and feasibility report;
  • Coordination and supervision of detailed program preparation, including professional cost estimates;
  • Preparation of tender documents and management of the process up to contract award.
  • Coordination of the general contractor with the professionals and validation of the work’s conformity.
Trois-Rivières

Study of scenarios and a summary functional and technical program (FTP) for a terminus and its multi-storey car park at Sainte-Catherine station

Client: Exo

Coût du projet: 25 M$

Dates: 2022 - 2023

Service:
Scope management
Secteur d'activité:
Public transport

Project

The former site of the Sainte-Catherine station included 3 parking lots, 2 of them were eliminated due to the implementation of an outdoor base project. As the station is located at the heart of the “Transit-oriented Development project”, the number of users has significantly increased. EXO intends to undertake a construction project that includes partly a surface parking lot and another parking structure with three levels, providing a minimum of 824 spaces.

Special features

  • Difficult environmental aspects: ditches, wetlands, flora and fauna.
  • Respect the soul of the area by working on a concept that blends into the natural, forested environment.
  • Soil permeability was low, and the project had to retain nearly 50% of the runoff generated by the parking lot.

Mandate

  • Scenario study for the development of a technical functional program (TFP) to further investigate technical feasibility.
  • Evaluation of various scenarios: parking structure, roof framework, roof cladding, exterior cladding, potential addition of a storey and addition of an intelligent parking management system.
  • Multi-criteria analysis integrating over 16 variants and 5 criteria to identify the best scenario.
  • Development of a 3D sketch to illustrate the size, character and functional articulation of the project.
Montérégie